




$910,000
$899,999
1.1%For more information regarding the value of a property, please contact us for a free consultation.
1 Mills Point #1 Middleton, MA 01949
3 Beds
2.5 Baths
3,006 SqFt
Key Details
Sold Price $910,000
Property Type Condo
Sub Type Condominium
Listing Status Sold
Purchase Type For Sale
Square Footage 3,006 sqft
Price per Sqft $302
MLS Listing ID 73443590
Sold Date 08/11/26
Bedrooms 3
Full Baths 2
Half Baths 1
HOA Fees $987/mo
Year Built 1985
Annual Tax Amount $8,869
Tax Year 2025
Property Sub-Type Condominium
Property Description
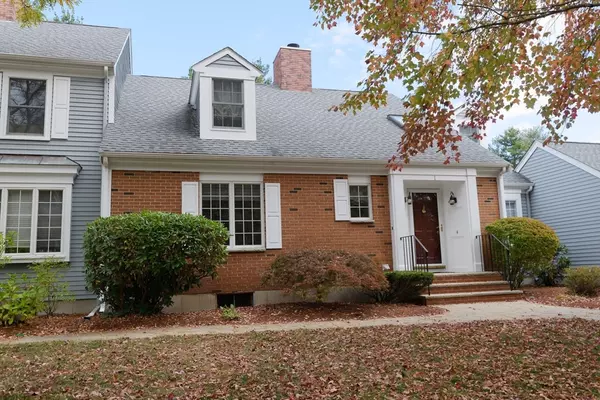
Here's your second chance! RARELY AVAILABLE CORNER BRICK "HAMILTON" unit located on private cue-de-sac with DIRECT access to garage! This home does not give "townhouse" vibes and will wow the most discerning buyers! MAIN LEVELoffers welcoming foyer,open concept LR w/ fireplace, DR, sunroom(access to TREX deck) gorgeous kitchen with custom cabinetry, high end finishes and breakfast nook. Primary suite w/ Main LUXURY bath, 2nd BR and 1/2 bath.SECOND LEVEL offers spacious den with balcony fp and 3rd large BR and FULL bath! Hwd floors and white custom millwork gleam through entire home. NO CARPET! 2023 HVAC (gas) and hot water heater, newer roof, skylights and custom Hunter Douglas shades. Mills Pt is conveniently adjacent to Clubhouse where you will enjoy heated indoor pool, fitness center, tennis and PB courts, outdoor pool and community garden. FP has 100 acres of nature, walking paths and great restaurants/ shopping just steps away. Stop mowing and shoveling, it's your time now!
Location
State MA
County Essex
Zoning R1A
Direction Route 114 ti Fuller Pond Road.Across from Richardsons. signage not permitted inside complex 4th left
Rooms
Family Room Ceiling Fan(s), Flooring - Hardwood, Balcony - Interior, Recessed Lighting, Crown Molding, Decorative Molding, Window Seat
Basement Y
Primary Bedroom Level First
Dining Room Vaulted Ceiling(s), Flooring - Hardwood, Recessed Lighting, Crown Molding
Kitchen Flooring - Hardwood, Countertops - Stone/Granite/Solid, Countertops - Upgraded, Breakfast Bar / Nook, Recessed Lighting
Interior
Interior Features Vaulted Ceiling(s), Crown Molding, Slider, Cedar Closet(s), Entrance Foyer, Sun Room, Central Vacuum
Heating Forced Air, Natural Gas
Cooling Central Air
Flooring Tile, Hardwood, Flooring - Hardwood, Concrete
Fireplaces Number 2
Fireplaces Type Family Room, Living Room
Appliance Range, Dishwasher, Disposal, Microwave, Refrigerator, Washer, Dryer
Laundry Laundry Closet, Electric Dryer Hookup, Washer Hookup, First Floor
Exterior
Exterior Feature Deck - Composite
Garage Spaces 1.0
Pool Association, In Ground, Indoor, Heated
Community Features Public Transportation, Shopping
Roof Type Shingle
Total Parking Spaces 3
Garage Yes
Building
Story 2
Sewer Private Sewer
Water Public
Others
Pets Allowed No
Senior Community false
Read Less
Want to know what your home might be worth? Contact us for a FREE valuation!

Our team is ready to help you sell your home for the highest possible price ASAP
Bought with Stacey Steck • Gibson Sotheby's International Realty
NEARBY SCHOOLS & BUSINESSES
GET MORE INFORMATION