



$919,000
$919,000
For more information regarding the value of a property, please contact us for a free consultation.
53 Thomas Mann Circle #31 Norfolk, MA 02056
3 Beds
2.5 Baths
2,872 SqFt
Key Details
Sold Price $919,000
Property Type Condo
Sub Type Condominium
Listing Status Sold
Purchase Type For Sale
Square Footage 2,872 sqft
Price per Sqft $319
MLS Listing ID 73447623
Sold Date 05/14/26
Bedrooms 3
Full Baths 2
Half Baths 1
HOA Fees $382/mo
Year Built 2025
Tax Year 2025
Property Sub-Type Condominium
Property Description
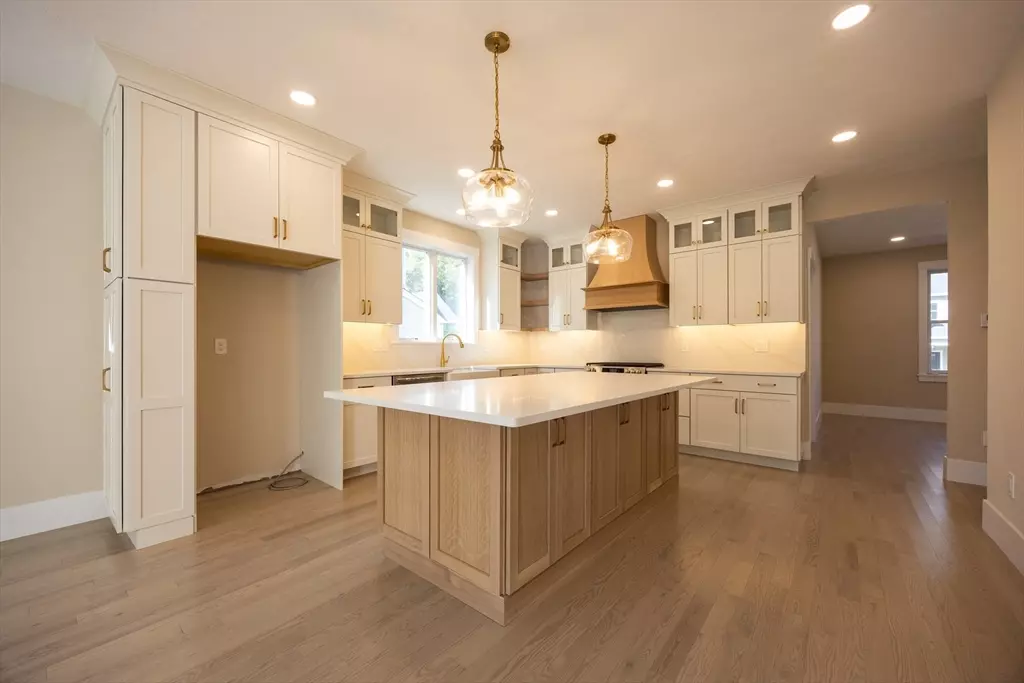
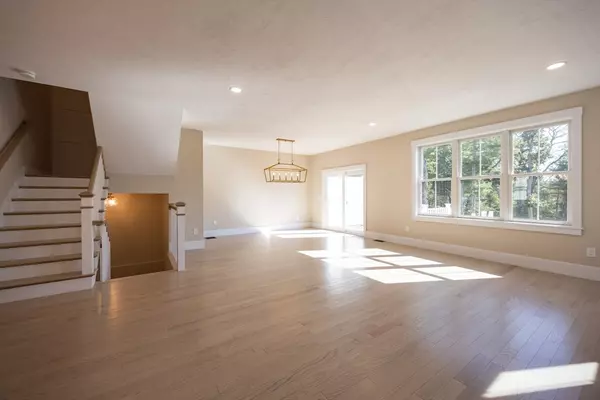
Modern luxury meets elegant design in this stunning Lakeland Hills townhome—NOW AVAILABLE FOR A QUICK CLOSE. Offered by Premier Home Builder Stonebridge Homes, this home is set in a peaceful, wooded setting where each residence enjoys private, exclusive-use backyard space. The GEORGETOWN GRAND floor plan offers a flexible layout designed for easy living. The main level features a spacious kitchen with a walk-in pantry and center island, open to the dining and living rooms with direct access to a rear paver patio. A private office and additional flex space provide convenience for today's lifestyle.The second floor includes three generous bedrooms, including a luxurious Primary En-Suite with a walk-in closet and oversized bath, along with a dedicated laundry room and a second full bath. A two-car garage and professional landscaping complete the property. Additional highlights include a 10-year Home Warranty backed by Liberty Mutual and a prime location close to the town center, library,
Location
State MA
County Norfolk
Zoning RES
Direction GPS 144 Seekonk St. Model 63 Thomas Mann Circle.
Rooms
Basement Y
Interior
Heating Forced Air
Cooling Central Air
Flooring Tile, Carpet, Hardwood
Fireplaces Number 1
Appliance Range, Dishwasher, Microwave
Laundry Second Floor, In Unit
Exterior
Exterior Feature Patio
Garage Spaces 2.0
Community Features Public Transportation, Tennis Court(s), Park, Walk/Jog Trails, Highway Access, House of Worship, Public School, T-Station
Roof Type Shingle
Total Parking Spaces 6
Garage Yes
Building
Story 3
Sewer Private Sewer
Water Public
Schools
Elementary Schools H.Olive Day/Fk
Middle Schools King Philip Ms
High Schools King Philip Reg
Others
Pets Allowed Yes w/ Restrictions
Senior Community false
Read Less
Want to know what your home might be worth? Contact us for a FREE valuation!

Our team is ready to help you sell your home for the highest possible price ASAP
Bought with The Jenkins Group • Keller Williams Realty
NEARBY SCHOOLS & BUSINESSES
GET MORE INFORMATION