


$632,000
$599,900
5.4%For more information regarding the value of a property, please contact us for a free consultation.
65 Paine Street Worcester, MA 01605
9 Beds
3 Baths
4,815 SqFt
Key Details
Sold Price $632,000
Property Type Multi-Family
Sub Type 3 Family - 3 Units Up/Down
Listing Status Sold
Purchase Type For Sale
Square Footage 4,815 sqft
Price per Sqft $131
MLS Listing ID 73463200
Sold Date 02/26/26
Bedrooms 9
Full Baths 3
Year Built 1880
Annual Tax Amount $8,513
Tax Year 2025
Lot Size 7,405 Sqft
Acres 0.17
Property Sub-Type 3 Family - 3 Units Up/Down
Property Description
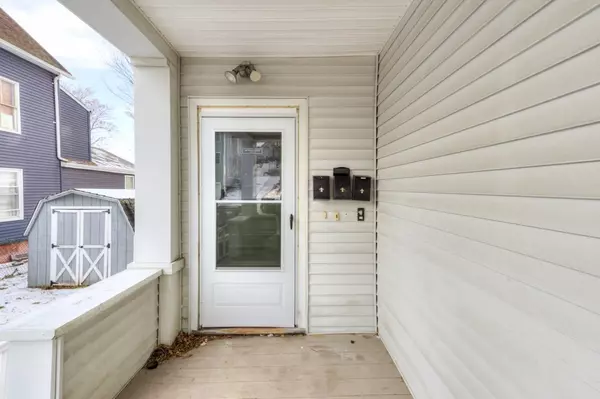
Family owner for many years, this three family home is conveniently located to I-190 and 290, local hospitals, route 70 and 9. The three bedroom floor-plan could easily accommodate a forth bedroom if needed. Private porches for each apartment, hardwood floors, pantry and a laundry room just off the kitchen. Roof replaced, chimneys repointed and capped in 2011, front porch upgraded with composite decking, hot water tanks replaced in 2022-2023. Electrical has been upgraded to 100 amps per apartment plus a landlord box. First and second floor currently vacant making it easy for an owner occupant or investor. Steam/gas boilers for the first and second floor, third floor is heated by a gas parlor heater and a gas/gas stove in the kitchen.
Location
State MA
County Worcester
Zoning RG-5
Direction Lincoln Street aka route 70 to Harlow Street to Paine Street
Rooms
Basement Walk-Out Access, Interior Entry
Interior
Interior Features Storage, Living Room, Dining Room, Kitchen, Laundry Room
Heating Steam, Natural Gas, Space Heater
Cooling None
Flooring Vinyl, Carpet, Hardwood
Appliance Range, Refrigerator, Washer, Dryer
Exterior
Community Features Public Transportation, Shopping, Medical Facility, Highway Access, House of Worship, Public School, Sidewalks
Utilities Available for Electric Range
Roof Type Shingle
Total Parking Spaces 3
Garage No
Building
Lot Description Cleared, Level
Story 3
Foundation Stone
Sewer Public Sewer
Water Public
Others
Senior Community false
Read Less
Want to know what your home might be worth? Contact us for a FREE valuation!

Our team is ready to help you sell your home for the highest possible price ASAP
Bought with Bianca De Oliveira • Nixon Realty Inc.
NEARBY SCHOOLS & BUSINESSES
GET MORE INFORMATION