

$700,000
$729,000
4.0%For more information regarding the value of a property, please contact us for a free consultation.
13 Washington Street North Reading, MA 01864
4 Beds
2 Baths
1,580 SqFt
Key Details
Sold Price $700,000
Property Type Single Family Home
Sub Type Single Family Residence
Listing Status Sold
Purchase Type For Sale
Square Footage 1,580 sqft
Price per Sqft $443
MLS Listing ID 73406735
Sold Date 02/10/26
Style Colonial
Bedrooms 4
Full Baths 2
HOA Y/N false
Year Built 1950
Annual Tax Amount $7,478
Tax Year 2025
Lot Size 10,890 Sqft
Acres 0.25
Property Sub-Type Single Family Residence
Property Description
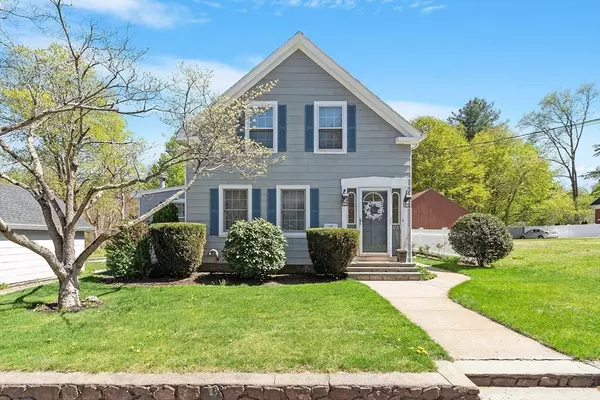
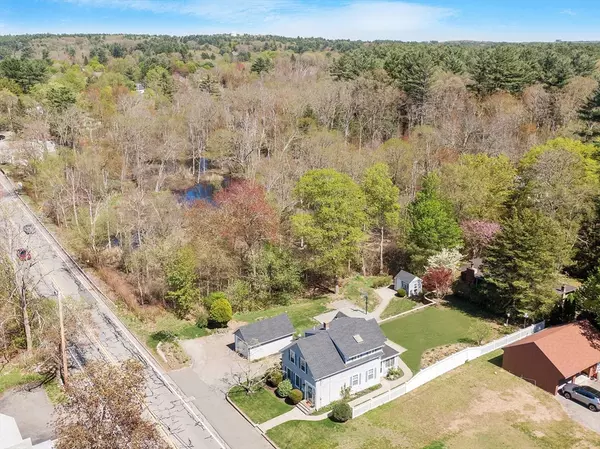
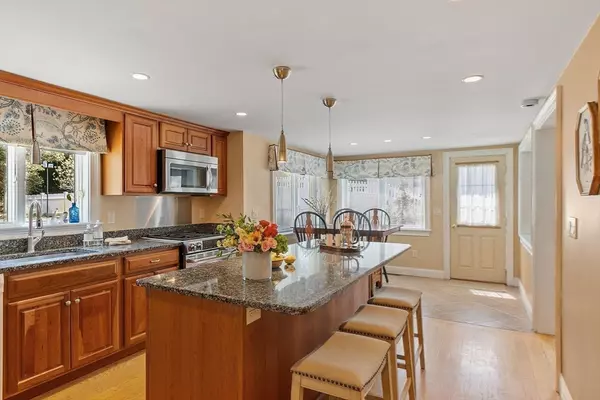
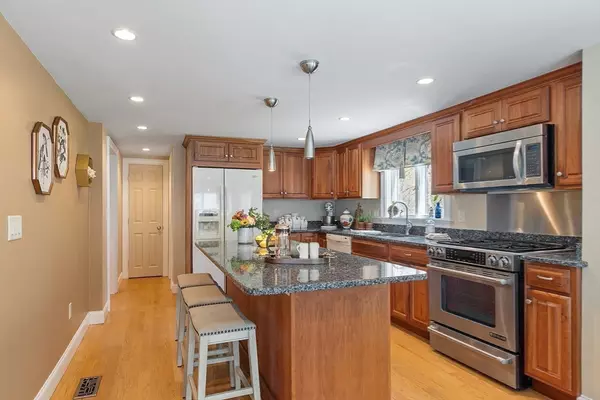
Brand New 4 Bedroom Septic Installed w/freshly landscaped backyard and expanded sport court. This charming North Reading Colonial bathed in natural light, offers an inviting eat-in chef's kitchen featuring granite counters, 7' island, gas stove, w/rich maple cabinetry. Kitchen seamlessly flows into a spacious DR w/custom built-ins & china cabinet making it perfect for entertaining. LR offers a serene retreat, ideal for unwinding. Upstairs, you'll find 3 bedrooms w/plenty of closet space. The flexible floor plan also offers a main-level spacious fourth bedroom with a gas fireplace. Currently used as a family room. This home boasts 2 updated tiled full baths, newer windows, roof & water heater. There is also a whole-house generator & central air. Property is adorned with a patio, stone stairs, retaining walls, vinyl fencing, irrigation & rain barrel. Garage w/workshop & garden shed offer added convenience. ESTATE SALE.
Location
State MA
County Middlesex
Zoning RB
Direction GPS
Rooms
Basement Partial, Crawl Space, Interior Entry, Bulkhead, Sump Pump, Concrete, Unfinished
Primary Bedroom Level Second
Main Level Bedrooms 1
Dining Room Closet/Cabinets - Custom Built, Flooring - Hardwood, Open Floorplan, Closet - Double
Kitchen Closet, Flooring - Hardwood, Flooring - Stone/Ceramic Tile, Window(s) - Picture, Countertops - Stone/Granite/Solid, Kitchen Island, Cabinets - Upgraded, Exterior Access, Open Floorplan, Recessed Lighting, Remodeled, Gas Stove, Lighting - Pendant
Interior
Interior Features Entrance Foyer
Heating Forced Air, Natural Gas, Other
Cooling Central Air
Flooring Tile, Carpet, Hardwood, Stone / Slate, Flooring - Hardwood, Flooring - Stone/Ceramic Tile
Fireplaces Number 1
Appliance Water Heater, Range, Dishwasher, Microwave, Refrigerator, Washer, Dryer, Range Hood, Plumbed For Ice Maker
Laundry Electric Dryer Hookup, Washer Hookup, In Basement
Exterior
Exterior Feature Patio, Rain Gutters, Storage, Sprinkler System, Decorative Lighting, Screens, Fenced Yard, Fruit Trees, Garden, Stone Wall, Cistern Water Storage, ET Irrigation Controller
Garage Spaces 1.0
Fence Fenced/Enclosed, Fenced
Community Features Shopping, Pool, Tennis Court(s), Park, Walk/Jog Trails, Golf, Medical Facility, Bike Path, Conservation Area, Highway Access, House of Worship, Public School, Other, Sidewalks
Utilities Available for Gas Range, for Electric Dryer, Washer Hookup, Icemaker Connection, Generator Connection
Roof Type Shingle,Rubber
Total Parking Spaces 8
Garage Yes
Building
Lot Description Wooded
Foundation Block, Stone, Irregular
Sewer Private Sewer
Water Public, Private, Cistern
Architectural Style Colonial
Schools
Elementary Schools L D Batchelder
Middle Schools Nr Middle Schoo
High Schools Nr High School
Others
Senior Community false
Acceptable Financing Contract, Estate Sale
Listing Terms Contract, Estate Sale
Read Less
Want to know what your home might be worth? Contact us for a FREE valuation!

Our team is ready to help you sell your home for the highest possible price ASAP
Bought with Robert Lavey • Donnelly + Co.
NEARBY SCHOOLS & BUSINESSES
GET MORE INFORMATION