


$1,632,000
$1,599,000
2.1%For more information regarding the value of a property, please contact us for a free consultation.
35 Wilson St Medford, MA 02155
5 Beds
3.5 Baths
3,460 SqFt
Key Details
Sold Price $1,632,000
Property Type Single Family Home
Sub Type Single Family Residence
Listing Status Sold
Purchase Type For Sale
Square Footage 3,460 sqft
Price per Sqft $471
MLS Listing ID 73460107
Sold Date 02/06/26
Style Colonial
Bedrooms 5
Full Baths 3
Half Baths 1
HOA Y/N false
Year Built 2025
Tax Year 2025
Lot Size 5,662 Sqft
Acres 0.13
Property Sub-Type Single Family Residence
Property Description
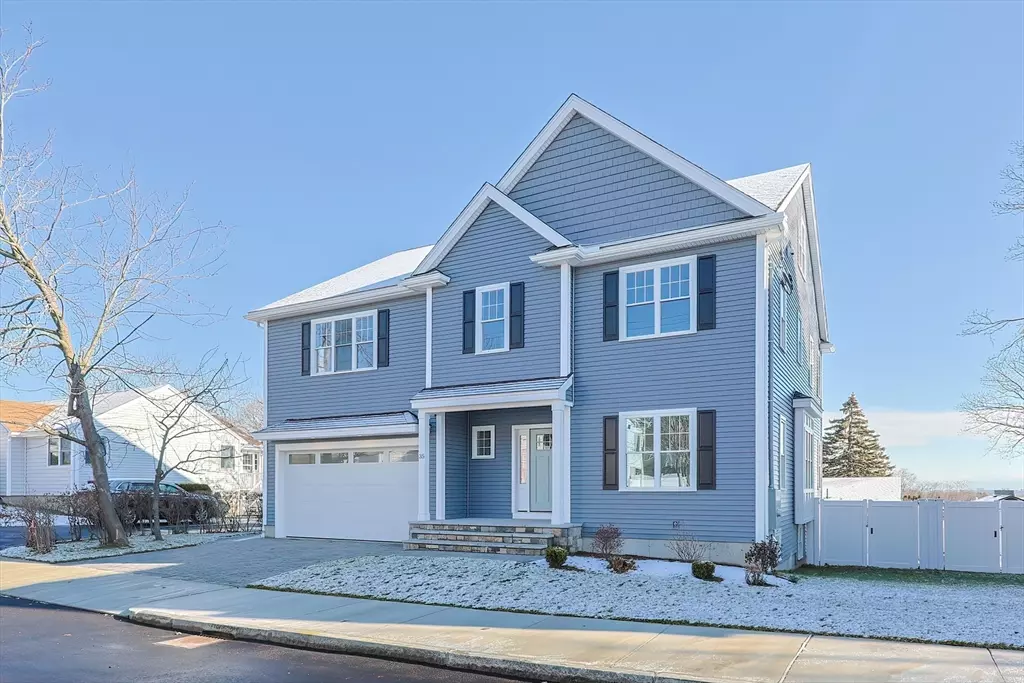
STUNNING NEW CONSTRUCTION! The finishing touches are complete on this second and last available new property on a quiet residential street in sought after North Medford. Open first floor boasts a quartz kitchen w center island, pantry, an expansive fireplaced living room, dining room, home office/study/living room, half bath, & mud room, all leading to a deck perfect for entertaining. Second level features a front to back Primary Bedroom Suite w walk-in closets, refined double sink vanity, soaking tub & an amazing glass encased shower. Three more generous bedrooms, another full bath and laundry, completes the floor. Use your imagination on the third level where you'll find two more rooms that can be utilized as another bedroom suite w full bath or a game room, etc. High ceiling basement, LG appliances, and a 2-car garage. Easy access to Rte. 93/128/95, public trans, Wright's Pond, the Middlesex Fells, and Downtown Boston. Showings start at our Open House on Sunday 12/7 from 12-1:30 PM.
Location
State MA
County Middlesex
Area North Medford
Zoning RES
Direction Please use GPS.
Rooms
Family Room Flooring - Hardwood
Basement Full, Unfinished
Primary Bedroom Level Second
Dining Room Flooring - Hardwood
Kitchen Flooring - Hardwood, Dining Area, Pantry, Countertops - Stone/Granite/Solid, Kitchen Island, Deck - Exterior, Open Floorplan, Recessed Lighting
Interior
Interior Features Bathroom - Full, Bathroom, Game Room, Mud Room
Heating Forced Air, Electric
Cooling Central Air
Flooring Hardwood, Flooring - Hardwood
Fireplaces Number 1
Fireplaces Type Family Room
Appliance Range, Dishwasher, Disposal, Microwave, Refrigerator
Laundry Flooring - Hardwood, Second Floor, Electric Dryer Hookup, Washer Hookup
Exterior
Exterior Feature Deck - Composite
Garage Spaces 2.0
Community Features Public Transportation, Shopping, Park, Highway Access, House of Worship, Private School, Public School
Utilities Available for Electric Dryer, Washer Hookup
Waterfront Description Lake/Pond,1/2 to 1 Mile To Beach,Beach Ownership(Public)
Roof Type Shingle
Total Parking Spaces 6
Garage Yes
Building
Lot Description Level
Foundation Concrete Perimeter
Sewer Public Sewer, Inspection Required for Sale
Water Public
Architectural Style Colonial
Others
Senior Community false
Read Less
Want to know what your home might be worth? Contact us for a FREE valuation!

Our team is ready to help you sell your home for the highest possible price ASAP
Bought with Benjamin Ginsburg • Redfin Corp.
NEARBY SCHOOLS & BUSINESSES
GET MORE INFORMATION