



$1,199,900
$1,199,900
For more information regarding the value of a property, please contact us for a free consultation.
10 Greenville St Billerica, MA 01821
4 Beds
3 Baths
3,598 SqFt
Key Details
Sold Price $1,199,900
Property Type Single Family Home
Sub Type Single Family Residence
Listing Status Sold
Purchase Type For Sale
Square Footage 3,598 sqft
Price per Sqft $333
MLS Listing ID 73459144
Sold Date 01/23/26
Style Colonial
Bedrooms 4
Full Baths 3
HOA Y/N false
Year Built 2021
Annual Tax Amount $11,302
Tax Year 2025
Lot Size 0.340 Acres
Acres 0.34
Property Sub-Type Single Family Residence
Property Description
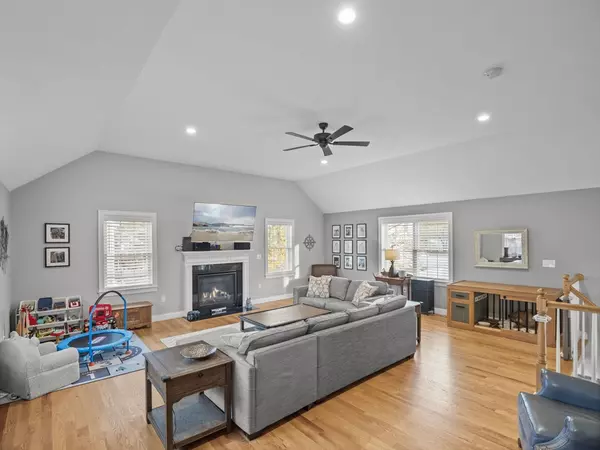
Sought-after Burlington line location, town water & sewer, natural gas, 2 car garage, and a fenced 15,000 sq ft lot—this alone makes the home incredibly appealing, yet it offers so much more! Only 4 years young, this elegant property features beautiful hardwood floors throughout, 2 hardwood stairscases & timeless designer selections throughout. The stunning, vaulted, & fireplaced family rm anchors the main level and is complemented by the fabulous, fully applianced kitchen & the formal dining room with custom woodwork. Now being used as a private 1st-floor office, this room can also function as a 5th bdrm or formal living rm. The laundry area is conveniently located in the 1st flr 3/4 bath. The home offers 4 bdrms & 2 baths w/ double vanities on the 2nd flr. The primary bath shower is tiled & has a glass door. The newly finished* lower level is fantastic! Outside, enjoy a maintenance-free deck, lovely paver patio, & fenced yard! A rare blend of location, style, & modern comfort!
Location
State MA
County Middlesex
Zoning 1
Direction Boston Rd to Greenville
Rooms
Family Room Ceiling Fan(s), Vaulted Ceiling(s), Flooring - Hardwood, Recessed Lighting
Basement Full, Finished, Interior Entry, Bulkhead
Primary Bedroom Level Second
Dining Room Flooring - Hardwood
Kitchen Flooring - Hardwood, Dining Area, Balcony / Deck, Countertops - Stone/Granite/Solid, Kitchen Island, Recessed Lighting, Slider, Lighting - Pendant
Interior
Interior Features Bonus Room, Walk-up Attic
Heating Forced Air, Natural Gas
Cooling Central Air
Flooring Tile, Carpet, Hardwood, Laminate
Fireplaces Number 1
Fireplaces Type Family Room
Appliance Gas Water Heater, Tankless Water Heater, Range, Dishwasher, Disposal, Microwave, Refrigerator, Washer, Dryer, Plumbed For Ice Maker
Laundry First Floor, Gas Dryer Hookup, Washer Hookup
Exterior
Exterior Feature Deck - Vinyl, Patio, Rain Gutters, Storage, Screens, Fenced Yard
Garage Spaces 2.0
Fence Fenced/Enclosed, Fenced
Community Features Public Transportation, Shopping, Golf, House of Worship, Public School
Utilities Available for Gas Range, for Gas Dryer, Washer Hookup, Icemaker Connection
Roof Type Shingle
Total Parking Spaces 10
Garage Yes
Building
Lot Description Level
Foundation Concrete Perimeter
Sewer Public Sewer
Water Public
Architectural Style Colonial
Others
Senior Community false
Acceptable Financing Contract
Listing Terms Contract
Read Less
Want to know what your home might be worth? Contact us for a FREE valuation!

Our team is ready to help you sell your home for the highest possible price ASAP
Bought with The Joanna Schlansky Residential Team • Elite Realty Experts, LLC
NEARBY SCHOOLS & BUSINESSES
GET MORE INFORMATION