



$335,000
$335,000
For more information regarding the value of a property, please contact us for a free consultation.
43 Houston Road West Springfield, MA 01089
2 Beds
1 Bath
960 SqFt
Key Details
Sold Price $335,000
Property Type Single Family Home
Sub Type Single Family Residence
Listing Status Sold
Purchase Type For Sale
Square Footage 960 sqft
Price per Sqft $348
MLS Listing ID 73460045
Sold Date 03/06/26
Style Ranch
Bedrooms 2
Full Baths 1
HOA Y/N false
Year Built 1949
Annual Tax Amount $3,997
Tax Year 2025
Lot Size 9,583 Sqft
Acres 0.22
Property Sub-Type Single Family Residence
Property Description
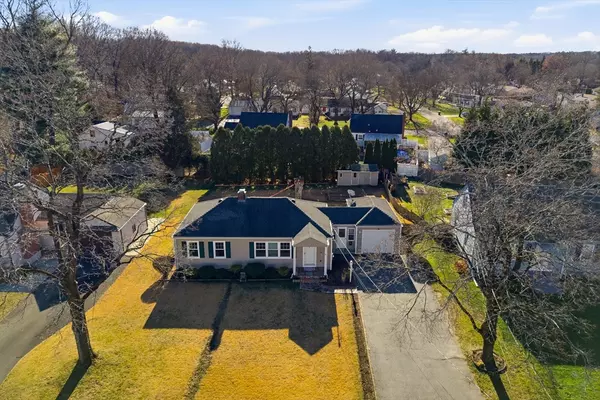
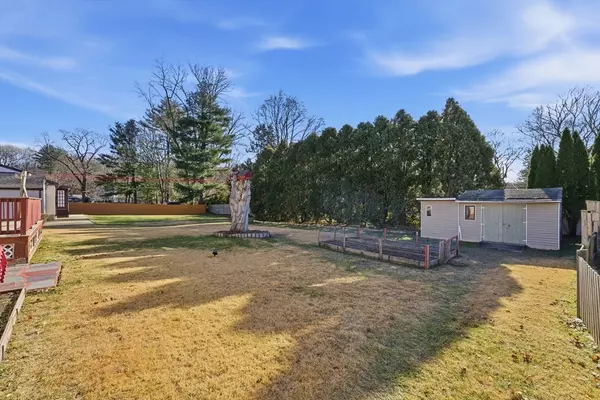
BUYER GOT COLD FEET. Enjoy Easy Living in this Absolutely Charming V-Sided Ranch that is set on a very pretty and private 0.22-acre lot in the heart of a desirable Tatham neighborhood. Featuring efficient gas heat, gas hot water and central air! Come right in from the 1 car attached garage into the 3 season rm is ideal for relaxing or serves as a terrific mudrm! You'll find a spacious living room w/gleaming wood flrs flows into the stylish updated kitchen w/rich cabinets, trendy counters & stainless appliances opens to an inviting dining rm w/sliders to the large deck is perfect for outdoor entertaining. There are two generous bdrms w/great closet space & wood flrs along w/an updated full bath with tile flr. The finished basement adds valuable living space with an office, exercise rm, family rm & laundry area. The large flat yard is perfect for making snowmen or gardening! Convenient to schools, parks, shopping, restaurants & major highways. Crisp & Clean. All You Need to Do is Unpack!
Location
State MA
County Hampden
Zoning RA-2
Direction Rte. 20 / Westfield Street to Laurel Road to Houston Road
Rooms
Family Room Flooring - Wall to Wall Carpet, Open Floorplan, Lighting - Overhead
Basement Full, Finished, Interior Entry, Sump Pump, Concrete
Primary Bedroom Level First
Dining Room Flooring - Hardwood, Flooring - Wood, Deck - Exterior, Exterior Access
Kitchen Flooring - Stone/Ceramic Tile, Countertops - Upgraded, Cabinets - Upgraded, Recessed Lighting, Remodeled, Stainless Steel Appliances
Interior
Interior Features Lighting - Overhead, Entrance Foyer, Mud Room, Home Office, Exercise Room
Heating Forced Air, Natural Gas
Cooling Central Air
Flooring Wood, Tile, Carpet, Hardwood, Flooring - Hardwood, Flooring - Wood, Flooring - Stone/Ceramic Tile, Flooring - Wall to Wall Carpet
Appliance Gas Water Heater, Water Heater, Range, Dishwasher, Disposal, Microwave, Refrigerator, Washer, Dryer
Laundry Electric Dryer Hookup, Washer Hookup, In Basement
Exterior
Exterior Feature Deck, Rain Gutters, Storage
Garage Spaces 1.0
Community Features Public Transportation, Shopping, Pool, Tennis Court(s), Park, Walk/Jog Trails, Golf, Medical Facility, Laundromat, Conservation Area, Highway Access, House of Worship, Private School, Public School
Utilities Available for Gas Range, for Electric Dryer, Washer Hookup
Roof Type Shingle
Total Parking Spaces 4
Garage Yes
Building
Foundation Block
Sewer Public Sewer
Water Public
Architectural Style Ranch
Others
Senior Community false
Read Less
Want to know what your home might be worth? Contact us for a FREE valuation!

Our team is ready to help you sell your home for the highest possible price ASAP
Bought with Stacy Ashton • Ashton Realty Group Inc.
NEARBY SCHOOLS & BUSINESSES
GET MORE INFORMATION