



$440,000
$449,900
2.2%For more information regarding the value of a property, please contact us for a free consultation.
64 Chestnut St Lunenburg, MA 01462
3 Beds
1 Bath
1,639 SqFt
Key Details
Sold Price $440,000
Property Type Single Family Home
Sub Type Single Family Residence
Listing Status Sold
Purchase Type For Sale
Square Footage 1,639 sqft
Price per Sqft $268
MLS Listing ID 73457454
Sold Date 01/23/26
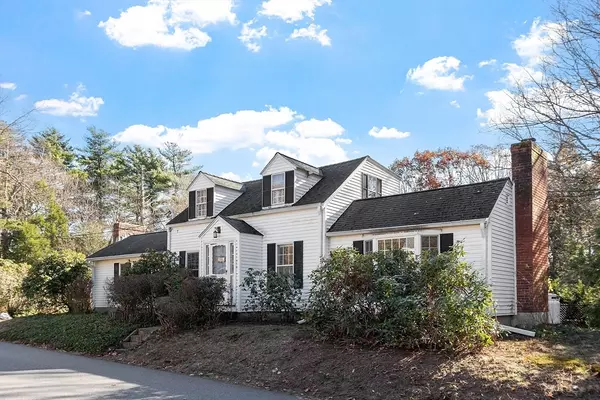
Style Cape
Bedrooms 3
Full Baths 1
HOA Y/N false
Year Built 1881
Annual Tax Amount $5,849
Tax Year 2025
Lot Size 1.400 Acres
Acres 1.4
Property Sub-Type Single Family Residence
Property Description
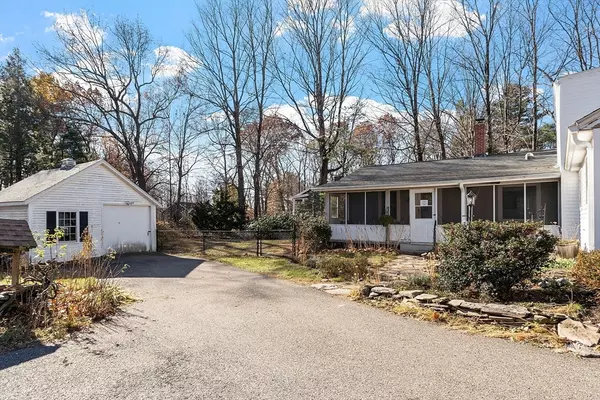
Welcome to this charming Cape set on 1.4 acres with blueberries, established perennials, mature shrubs, and a peaceful wooded backdrop. Located in a wonderful neighborhood near Marshall Park, this home blends the warmth of its historic character with thoughtful updates.The main level features hardwood flooring, a living/dining room with a Heat'n'Glo gas fireplace, and a bright eat-in country kitchen with a bay window overlooking the backyard. The first-floor primary bedroom includes an adjoining bonus room that could function as a changing room, nursery, or cozy sitting area. A flexible additional room on the first floor is ideal for a home office.Upstairs are two bedrooms with built-in cabinetry. Enjoy quiet evenings on the screened porch, perfect for relaxing or entertaining. A barn provides excellent storage or hobby space. Major improvements include a new septic system (2014) and updated kitchen counters and cabinetry. A full basement offers additional storage. Conveniently located
Location
State MA
County Worcester
Zoning RA
Direction GPS
Rooms
Basement Full, Interior Entry, Unfinished
Primary Bedroom Level Main, First
Main Level Bedrooms 1
Dining Room Flooring - Hardwood, Lighting - Overhead
Kitchen Flooring - Hardwood, Window(s) - Picture, Dining Area, Pantry, Countertops - Stone/Granite/Solid, Exterior Access, Stainless Steel Appliances, Lighting - Overhead
Interior
Interior Features Lighting - Overhead, Bonus Room, Sun Room, Mud Room
Heating Baseboard, Oil
Cooling Ductless
Flooring Tile, Carpet, Hardwood, Flooring - Hardwood, Flooring - Wood
Fireplaces Number 1
Fireplaces Type Living Room
Appliance Water Heater, Range, Dishwasher, Refrigerator
Laundry In Basement
Exterior
Exterior Feature Porch - Screened, Barn/Stable, Fenced Yard, Fruit Trees, Garden
Fence Fenced/Enclosed, Fenced
Community Features Public Transportation, Shopping, Tennis Court(s), Park, Walk/Jog Trails, Stable(s), Golf, Conservation Area, Highway Access, House of Worship, Public School
Roof Type Shingle
Total Parking Spaces 5
Garage Yes
Building
Lot Description Wooded
Foundation Concrete Perimeter, Stone
Sewer Private Sewer
Water Public
Architectural Style Cape
Schools
Elementary Schools Primary
Middle Schools Turkey Hill
High Schools Lunenburg
Others
Senior Community false
Read Less
Want to know what your home might be worth? Contact us for a FREE valuation!

Our team is ready to help you sell your home for the highest possible price ASAP
Bought with Troy Jacques • William Raveis Inspire
NEARBY SCHOOLS & BUSINESSES
GET MORE INFORMATION