



$985,000
$999,000
1.4%For more information regarding the value of a property, please contact us for a free consultation.
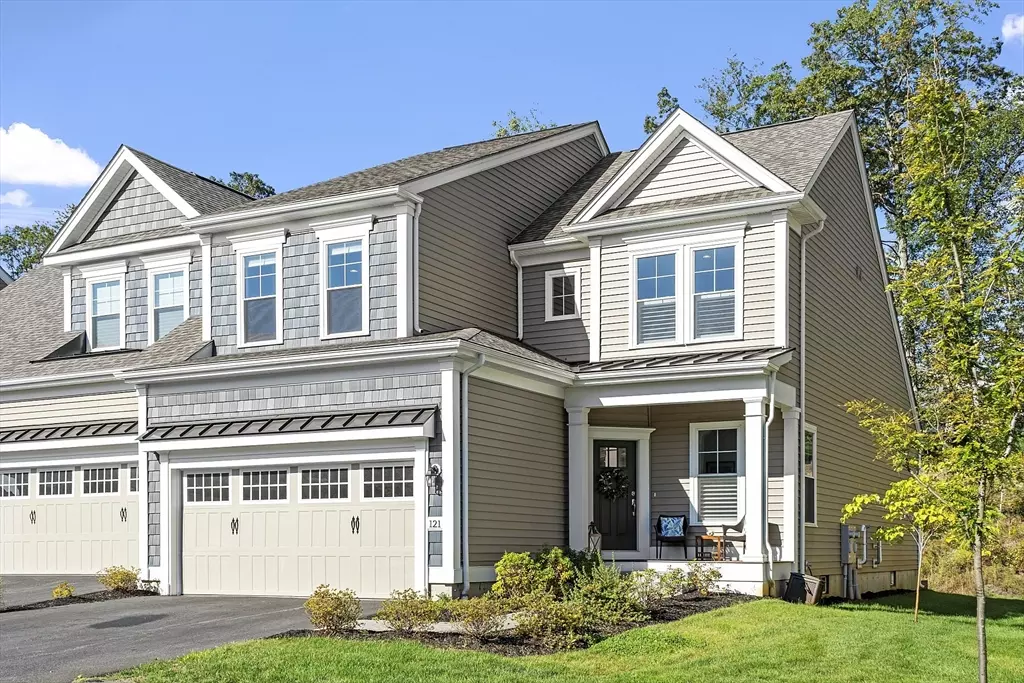
121 White Pond Way #121 Sudbury, MA 01776
2 Beds
2.5 Baths
2,313 SqFt
Key Details
Sold Price $985,000
Property Type Condo
Sub Type Condominium
Listing Status Sold
Purchase Type For Sale
Square Footage 2,313 sqft
Price per Sqft $425
MLS Listing ID 73458894
Sold Date 01/30/26
Bedrooms 2
Full Baths 2
Half Baths 1
HOA Fees $679/mo
Year Built 2023
Annual Tax Amount $13,653
Tax Year 2025
Property Sub-Type Condominium
Property Description
Discover this stunning townhome at Emery Cold Brook Crossing, one of Sudbury's most desirable 55+ luxury communities. Step into refined living with this beautifully maintained residence offering an open concept floor plan, abundant natural light, with premium finishes & thoughtful upgrades throughout. The heart of the home is the chef's kitchen featuring upgraded cabinetry, a quartz-topped oversized island, custom quartz backsplash, stainless steel appliances, and pantry, which flows seamlessly into the dining and living rooms. A sliding door leads you to a deck and stone patio perfect for entertaining or relaxing. The first-floor primary suite offers a tranquil retreat with a tray ceiling, walk-in closet, and spa-like ensuite bath. Upstairs, a versatile family room/flex space, second bedroom, full bath, plus a bonus room. Enjoy walking trails through the woods just steps away.Embrace a low-maintenance lifestyle in this professionally designed home - an opportunity not to be missed!
Location
State MA
County Middlesex
Zoning RD
Direction Address: 121 White Pond Way Sudbury in Google Maps. Route 117 to Cold Brook Crossing.
Rooms
Family Room Flooring - Wall to Wall Carpet, Window(s) - Bay/Bow/Box, Recessed Lighting
Basement Y
Primary Bedroom Level First
Dining Room Open Floorplan, Recessed Lighting, Flooring - Engineered Hardwood
Kitchen Pantry, Countertops - Stone/Granite/Solid, Countertops - Upgraded, Kitchen Island, Cabinets - Upgraded, Recessed Lighting, Stainless Steel Appliances, Gas Stove, Lighting - Pendant, Flooring - Engineered Hardwood
Interior
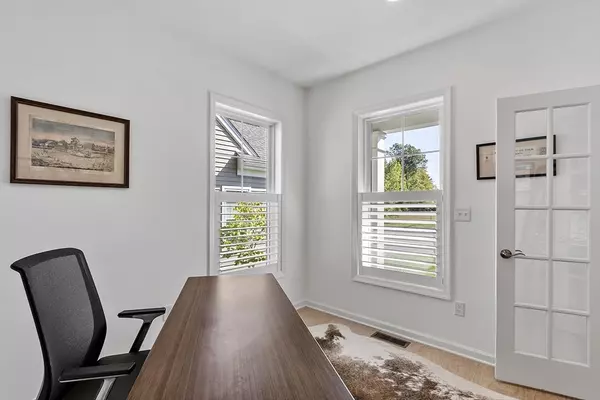
Interior Features Recessed Lighting, Office, Bonus Room, Internet Available - Broadband
Heating Natural Gas
Cooling Central Air
Flooring Tile, Carpet, Engineered Hardwood, Flooring - Engineered Hardwood, Flooring - Wall to Wall Carpet
Appliance Range, Oven, Disposal, Microwave, ENERGY STAR Qualified Refrigerator, ENERGY STAR Qualified Dishwasher, Range Hood
Laundry Flooring - Stone/Ceramic Tile, Main Level, Electric Dryer Hookup, Washer Hookup, First Floor
Exterior
Exterior Feature Deck - Vinyl, Patio, Screens, Rain Gutters, Professional Landscaping
Garage Spaces 2.0
Community Features Public Transportation, Shopping, Pool, Walk/Jog Trails, Bike Path, Conservation Area, Highway Access, House of Worship, Public School, Adult Community
Roof Type Shingle
Total Parking Spaces 6
Garage Yes
Building
Story 2
Sewer Private Sewer
Water Public
Schools
Elementary Schools Josiah
Middle Schools Ephraim Curtis Middle
High Schools Lincoln/Sudbury Reg
Others
Senior Community true
Read Less
Want to know what your home might be worth? Contact us for a FREE valuation!

Our team is ready to help you sell your home for the highest possible price ASAP
Bought with The Semple & Hettrich Team • Coldwell Banker Realty - Sudbury
NEARBY SCHOOLS & BUSINESSES
GET MORE INFORMATION