



$305,000
$309,900
1.6%For more information regarding the value of a property, please contact us for a free consultation.
585 Sheridan St #46 Chicopee, MA 01020
2 Beds
1.5 Baths
1,352 SqFt
Key Details
Sold Price $305,000
Property Type Condo
Sub Type Condominium
Listing Status Sold
Purchase Type For Sale
Square Footage 1,352 sqft
Price per Sqft $225
MLS Listing ID 73457521
Sold Date 02/27/26
Bedrooms 2
Full Baths 1
Half Baths 1
HOA Fees $280
Year Built 1999
Annual Tax Amount $4,243
Tax Year 2025
Property Sub-Type Condominium
Property Description
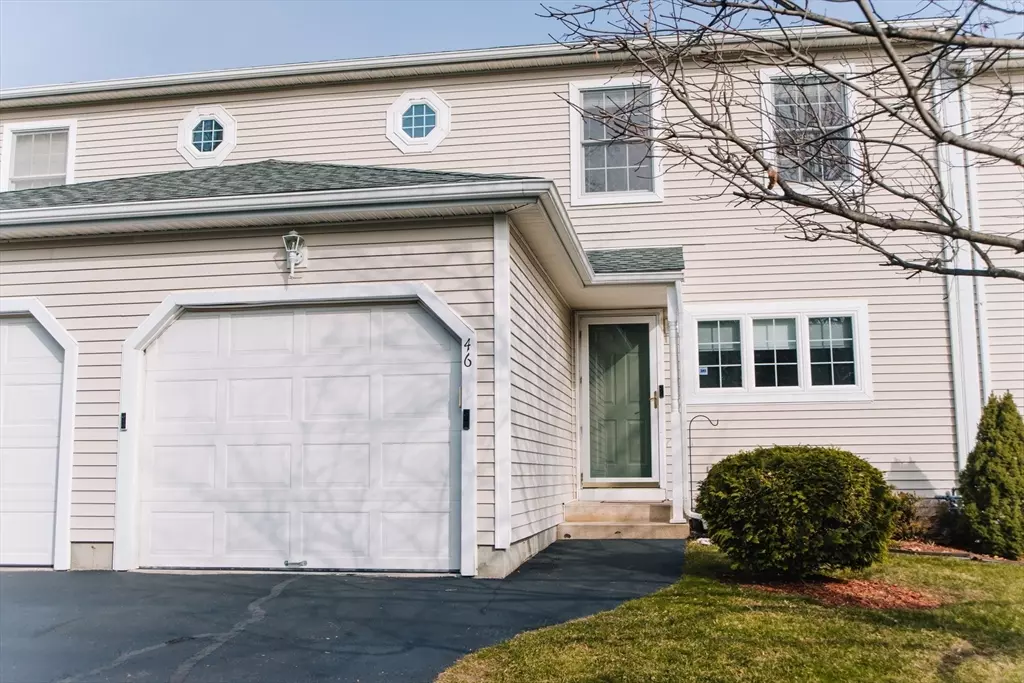
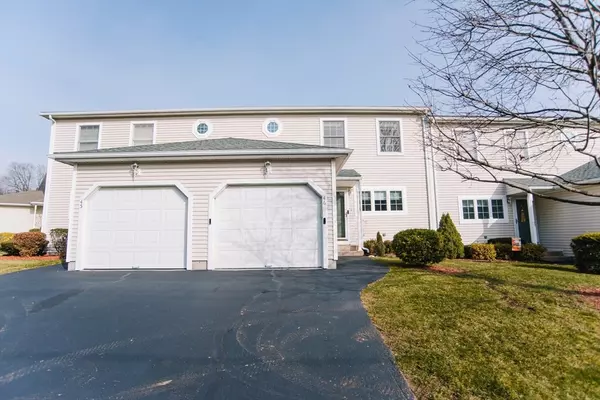
Kick off the new year in a home that's truly move-in ready. Fresh paint, new wall-to-wall carpeting, and ceramic tile flooring give the entire space a clean, updated feel. The kitchen flows smoothly into a bright living room with direct access to your private deck — perfect for relaxing or entertaining. Upstairs, both bedrooms are spacious. A large main bedroom with great closet space and a second bedroom with a double closet. The full bath connects to both rooms for easy, functional living. Major updates are already handled with a newer furnace, hot water tank, central AC, and fresh carpets. The basement is wide-open, versatile and ideal for storage, a home gym, or future finishing. Add the 1-car garage and low-maintenance living, and this condo sets the tone for a strong start to the year.
Location
State MA
County Hampden
Area Chicopee Falls
Zoning 216
Direction Memorial Dr to Sheridan St
Rooms
Basement Y
Primary Bedroom Level Second
Kitchen Ceiling Fan(s), Closet, Flooring - Stone/Ceramic Tile, Kitchen Island, Exterior Access, Remodeled
Interior
Heating Forced Air, Natural Gas
Cooling Central Air
Flooring Tile, Carpet
Appliance Range, Dishwasher, Microwave, Refrigerator, Washer, Dryer
Laundry In Basement, Electric Dryer Hookup, Washer Hookup
Exterior
Exterior Feature Deck - Composite, Rain Gutters
Garage Spaces 1.0
Community Features Public Transportation, Shopping, Pool, Tennis Court(s), Park, Walk/Jog Trails, Golf, Laundromat, Highway Access, House of Worship, Private School, Public School, University
Utilities Available for Electric Range, for Electric Dryer, Washer Hookup
Roof Type Shingle
Total Parking Spaces 3
Garage Yes
Building
Story 2
Sewer Public Sewer
Water Public
Others
Senior Community false
Read Less
Want to know what your home might be worth? Contact us for a FREE valuation!

Our team is ready to help you sell your home for the highest possible price ASAP
Bought with Dorothy J. Maiwald • HB Real Estate, LLC
NEARBY SCHOOLS & BUSINESSES
GET MORE INFORMATION