



$625,000
$589,000
6.1%For more information regarding the value of a property, please contact us for a free consultation.
14 Daniel Teague Dr. Rockland, MA 02370
3 Beds
1.5 Baths
1,800 SqFt
Key Details
Sold Price $625,000
Property Type Single Family Home
Sub Type Single Family Residence
Listing Status Sold
Purchase Type For Sale
Square Footage 1,800 sqft
Price per Sqft $347
Subdivision French'S Crossing
MLS Listing ID 73454902
Sold Date 01/20/26
Style Cape
Bedrooms 3
Full Baths 1
Half Baths 1
HOA Fees $43/ann
HOA Y/N true
Year Built 1992
Annual Tax Amount $7,312
Tax Year 2025
Lot Size 0.270 Acres
Acres 0.27
Property Sub-Type Single Family Residence
Property Description
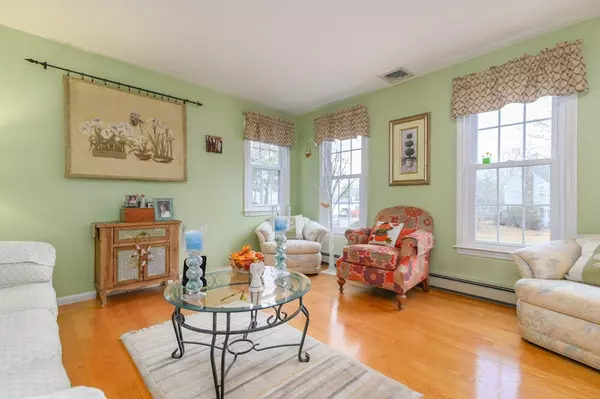
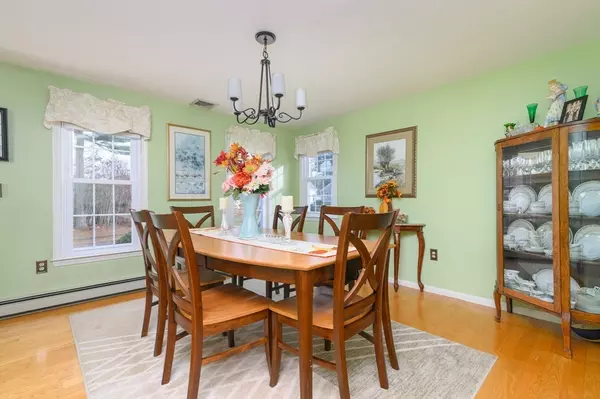
Welcome to Beautiful "French's Crossing" Development! This is a well maintained 1992 Classic Cape. Kitchen has plenty of storage in the recently refinished cabinets and an Island to sit at. Off the Kitchen is a Den with Fireplace for cozy winter days which leads to a large deck overlooking a beautiful manicured spacious yard with a good size storage shed! A Living Room and Dining Room for entertaining complete the 1st Floor. 2nd Floor consists of the Primary Bedroom with a spacious Walk In Closet and 2 more Bedrooms and Full Bath. The Finished Lower Level can be used for extra Living Area, Office etc. with also the Laundry Area and plenty of closet space!!! This house is a Must See!
Location
State MA
County Plymouth
Zoning Res
Direction Beech St. to Bay Path Lane to14 Daniel Teague Dr.
Rooms
Family Room Wood / Coal / Pellet Stove, Flooring - Wood, Deck - Exterior, Exterior Access
Basement Full, Finished, Bulkhead
Primary Bedroom Level Second
Kitchen Flooring - Wood, Pantry, Kitchen Island
Interior
Interior Features Closet, Play Room
Heating Forced Air, Baseboard, Oil
Cooling Central Air
Flooring Wood, Carpet, Wood Laminate, Flooring - Wall to Wall Carpet
Fireplaces Number 1
Fireplaces Type Family Room
Appliance Tankless Water Heater, Range, Dishwasher, Microwave, Refrigerator, Washer, Dryer
Laundry Electric Dryer Hookup, Washer Hookup, In Basement
Exterior
Exterior Feature Deck - Vinyl, Rain Gutters, Storage
Community Features Park, Public School
Utilities Available for Electric Range, for Electric Oven, for Electric Dryer, Washer Hookup
Roof Type Shingle
Total Parking Spaces 6
Garage No
Building
Lot Description Gentle Sloping, Level
Foundation Concrete Perimeter
Sewer Public Sewer
Water Public
Architectural Style Cape
Schools
High Schools Rockland High
Others
Senior Community false
Read Less
Want to know what your home might be worth? Contact us for a FREE valuation!

Our team is ready to help you sell your home for the highest possible price ASAP
Bought with Kayla Crugnale • Crugnale & Co.
NEARBY SCHOOLS & BUSINESSES
GET MORE INFORMATION