


$669,000
$668,887
For more information regarding the value of a property, please contact us for a free consultation.
340 New West Townsend Road Lunenburg, MA 01462
3 Beds
2.5 Baths
2,344 SqFt
Key Details
Sold Price $669,000
Property Type Single Family Home
Sub Type Single Family Residence
Listing Status Sold
Purchase Type For Sale
Square Footage 2,344 sqft
Price per Sqft $285
MLS Listing ID 73447198
Sold Date 03/02/26
Style Colonial
Bedrooms 3
Full Baths 2
Half Baths 1
HOA Y/N false
Year Built 2014
Annual Tax Amount $7,354
Tax Year 2025
Lot Size 4.180 Acres
Acres 4.18
Property Sub-Type Single Family Residence
Property Description
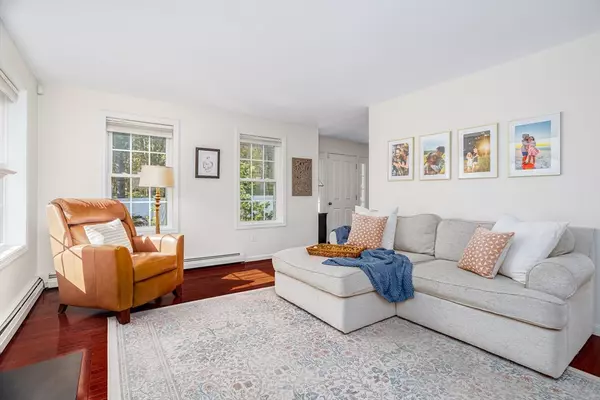
Tucked away on a quiet country road, this beautifully maintained 3-bedroom, 2.5-bath home offers privacy, charm, and convenience. Set on over 4 acres abutting conservation land, enjoy wooded trails and a gentle brook right from your backyard. Inside, the sunny living room features hardwood floors and a cozy propane fireplace. The kitchen boasts granite counters, ample cabinetry, and a gas cooktop. The back-to-front primary suite offers a bright retreat with private bath and custom walk-in closet, while two additional bedrooms feature large closets and easy access to a full bath. Relax or entertain on the expansive easy maintenance composite deck overlooking the fenced-in yard with a new irrigation system. A partially finished basement adds bonus space for a gym, office, or playroom. You will be blown away by the spaciousness of the rooms. Plenty of space for activities both inside and out! New wall mounted boiler. Energy efficient home
Location
State MA
County Worcester
Zoning Res
Direction Townsend Street to New West Townsend Road
Rooms
Basement Full, Partially Finished, Walk-Out Access, Interior Entry, Concrete
Primary Bedroom Level Second
Dining Room Flooring - Hardwood, Open Floorplan
Kitchen Flooring - Stone/Ceramic Tile, Dining Area, Balcony / Deck, Countertops - Stone/Granite/Solid, Kitchen Island, Deck - Exterior, Exterior Access, Open Floorplan, Recessed Lighting, Slider, Stainless Steel Appliances, Gas Stove, Lighting - Pendant
Interior
Interior Features Closet, Recessed Lighting, Ceiling Fan(s), Entrance Foyer, Center Hall, Bonus Room
Heating Central, Baseboard, Propane
Cooling None
Flooring Wood, Tile, Carpet, Flooring - Hardwood, Laminate
Fireplaces Number 1
Fireplaces Type Living Room
Appliance Water Heater, Tankless Water Heater, Range, Dishwasher, Microwave, Refrigerator, Washer, Dryer, Plumbed For Ice Maker
Laundry Flooring - Stone/Ceramic Tile, First Floor
Exterior
Exterior Feature Deck, Deck - Composite, Pool - Above Ground, Storage, Professional Landscaping, Sprinkler System, Fenced Yard
Garage Spaces 2.0
Fence Fenced
Pool Above Ground
Community Features Shopping, Park, Walk/Jog Trails, Golf, Bike Path, Conservation Area, House of Worship, Public School
Utilities Available for Gas Range, Icemaker Connection, Generator Connection
Roof Type Shingle
Total Parking Spaces 6
Garage Yes
Private Pool true
Building
Foundation Concrete Perimeter
Sewer Private Sewer
Water Private
Architectural Style Colonial
Others
Senior Community false
Read Less
Want to know what your home might be worth? Contact us for a FREE valuation!

Our team is ready to help you sell your home for the highest possible price ASAP
Bought with Sarah Cameron • Coldwell Banker Realty - Concord
NEARBY SCHOOLS & BUSINESSES
GET MORE INFORMATION