



$585,000
$639,900
8.6%For more information regarding the value of a property, please contact us for a free consultation.
474 Townsend St Fitchburg, MA 01420
6 Beds
5 Baths
4,151 SqFt
Key Details
Sold Price $585,000
Property Type Single Family Home
Sub Type Single Family Residence
Listing Status Sold
Purchase Type For Sale
Square Footage 4,151 sqft
Price per Sqft $140
MLS Listing ID 73414977
Sold Date 02/12/26
Style Cape
Bedrooms 6
Full Baths 4
Half Baths 2
HOA Y/N false
Year Built 1990
Annual Tax Amount $7,907
Tax Year 2025
Lot Size 0.530 Acres
Acres 0.53
Property Sub-Type Single Family Residence
Property Description
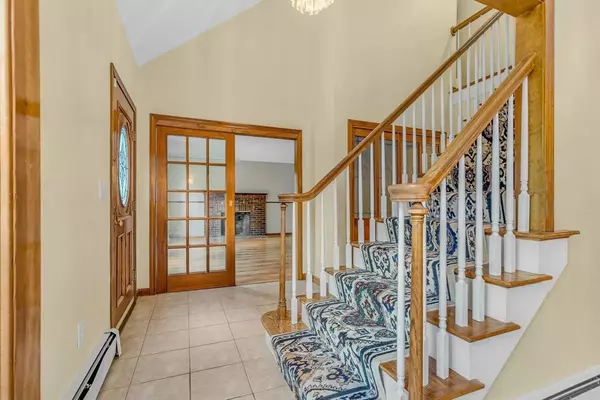
IN-LAW SUITE!! Spacious and full of character, this Cape-style home offers the perfect mix of charm and function. The home features 6 bedrooms, FOUR full baths, and 2 half baths, offering plenty of room for everyone. Inside, enjoy generous room sizes and a versatile layout that fits a variety of lifestyles. Set on a large, flat yard ideal for entertaining, gardening, or relaxing, Boasting fresh interior and exterior paint, a new back roof, and newer windows for comfort and efficiency. The finished basement adds flexible bonus space for work, play, or guests. Above the large two-car garage is a private 1-bedroom, 1-bath in-law suite—ideal for multigenerational living, guests, or rental potential. Nestled close to Fitchburg State University, walking trails, and local apple orchards, the location offers a blend of quiet neighborhood feel and everyday convenience. No matter what you are looking for, this home delivers exceptional value and versatility. Come see what makes this one special!
Location
State MA
County Worcester
Area Fitchburg
Zoning RA
Direction John Fitch Hwy to Pearl to Townsend
Rooms
Family Room Ceiling Fan(s), Vaulted Ceiling(s), Closet, Flooring - Hardwood, Exterior Access
Basement Full, Finished
Primary Bedroom Level Second
Dining Room Flooring - Stone/Ceramic Tile, French Doors, Lighting - Overhead
Kitchen Ceiling Fan(s), Flooring - Stone/Ceramic Tile, Dining Area, Recessed Lighting, Lighting - Overhead
Interior
Interior Features Bathroom - Full, Lighting - Overhead, Bathroom - Half, Ceiling Fan(s), Lighting - Pendant, Lighting - Sconce, Walk-In Closet(s), Bathroom, Inlaw Apt., Kitchen, Bedroom
Heating Baseboard, Natural Gas
Cooling Wall Unit(s)
Flooring Tile, Vinyl, Hardwood, Laminate, Flooring - Stone/Ceramic Tile, Flooring - Wood
Fireplaces Number 2
Fireplaces Type Dining Room, Living Room
Appliance Gas Water Heater, Oven, Dishwasher, Range, Refrigerator
Laundry Washer Hookup, Electric Dryer Hookup
Exterior
Exterior Feature Balcony - Exterior, Patio, Balcony, Fenced Yard
Garage Spaces 2.0
Fence Fenced/Enclosed, Fenced
Community Features Public Transportation, Shopping, Park, Walk/Jog Trails, Golf, Medical Facility, Laundromat, House of Worship, Private School, Public School, T-Station, University
Utilities Available for Electric Range, for Electric Dryer
Roof Type Shingle
Total Parking Spaces 10
Garage Yes
Building
Lot Description Level
Foundation Concrete Perimeter
Sewer Public Sewer
Water Public
Architectural Style Cape
Schools
Elementary Schools Mckay
Middle Schools Longjo
High Schools Fhs
Others
Senior Community false
Read Less
Want to know what your home might be worth? Contact us for a FREE valuation!

Our team is ready to help you sell your home for the highest possible price ASAP
Bought with Traci LaVanway • Coldwell Banker Realty - Leominster
NEARBY SCHOOLS & BUSINESSES
GET MORE INFORMATION