
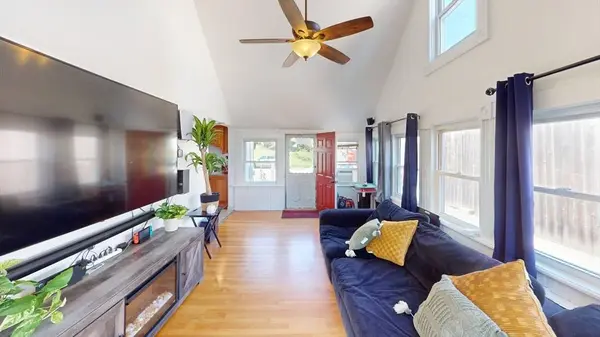
9 Orleans
Salem, MA 01970
- 2 Beds
- 1 Bath Full Baths: 1
- 1,986 SqFt
- 0.28 Lot Size
- 1947 Year Built
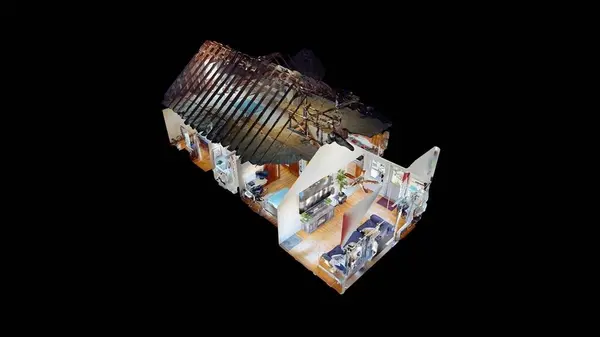
VIRTUAL TOUR
GALLERY
PROPERTY DETAIL
Key Details
Property Type Single Family Home
Sub Type Single Family Residence
Listing Status Pending
Purchase Type For Sale
Square Footage 1, 986 sqft
Price per Sqft $315
MLS Listing ID 73560554
Style Cape
Bedrooms 2
Full Baths 1
HOA Y/N false
Year Built 1947
Annual Tax Amount $6,597
Tax Year 2026
Lot Size 0.280 Acres
Acres 0.28
Property Sub-Type Single Family Residence
Location
State MA
County Essex
Zoning B2
Direction Highland Ave to Marlborough Rd to Orleans Ave
Rooms
Basement Full, Partially Finished, Interior Entry, Bulkhead, Sump Pump, Concrete
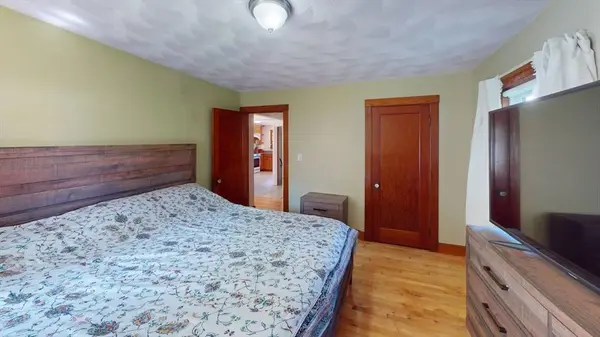
Primary Bedroom Level Main, First
Main Level Bedrooms 2
Dining Room Flooring - Wood
Building
Lot Description Level
Foundation Block
Sewer Public Sewer
Water Public
Architectural Style Cape
Interior
Interior Features Walk-up Attic
Heating Hot Water, Oil, Wood Stove, Other
Cooling Window Unit(s)
Flooring Wood, Vinyl
Fireplaces Number 1
Fireplaces Type Dining Room
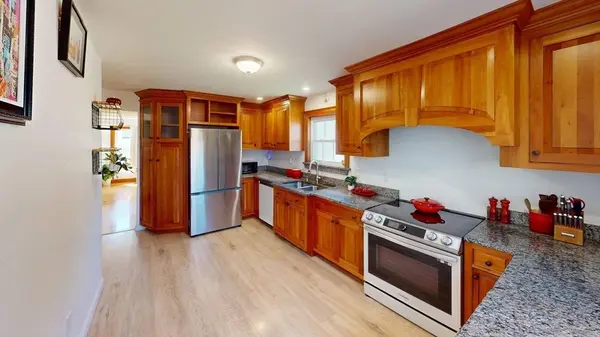
Appliance Water Heater, Range, Dishwasher, Refrigerator, Range Hood
Laundry Electric Dryer Hookup, Washer Hookup, Sink, In Basement
Exterior
Exterior Feature Deck, Patio, Fenced Yard, Fruit Trees
Garage Spaces 1.0
Fence Fenced/Enclosed, Fenced
Community Features Public Transportation, Shopping, Park, Walk/Jog Trails, Golf, Medical Facility, Laundromat, Conservation Area, Highway Access, Public School, T-Station, University
Utilities Available for Electric Range, for Electric Oven, for Electric Dryer, Washer Hookup
Roof Type Shingle
Total Parking Spaces 6
Garage Yes
Others
Senior Community false
Acceptable Financing Contract
Listing Terms Contract
Virtual Tour https://my.matterport.com/show/?m=DtePUqSt87P
SIMILAR HOMES FOR SALE
Check for similar Single Family Homes at price around $626,000 in Salem,MA

Pending
$749,900
11 Adams St, Salem, MA 01970
Listed by Michael Shea of Shea Real Estate3 Beds 1.5 Baths 2,341 SqFt
Pending
$499,900
4 Waite St, Salem, MA 01970
Listed by Debbie Beal of Lamacchia Realty, Inc.2 Beds 1 Bath 1,152 SqFt
Pending
$485,000
145 Boston St, Salem, MA 01970
Listed by Dan Bernal of Atlantic Coast Homes,Inc3 Beds 2 Baths 1,706 SqFt
CONTACT
